 EN
EN

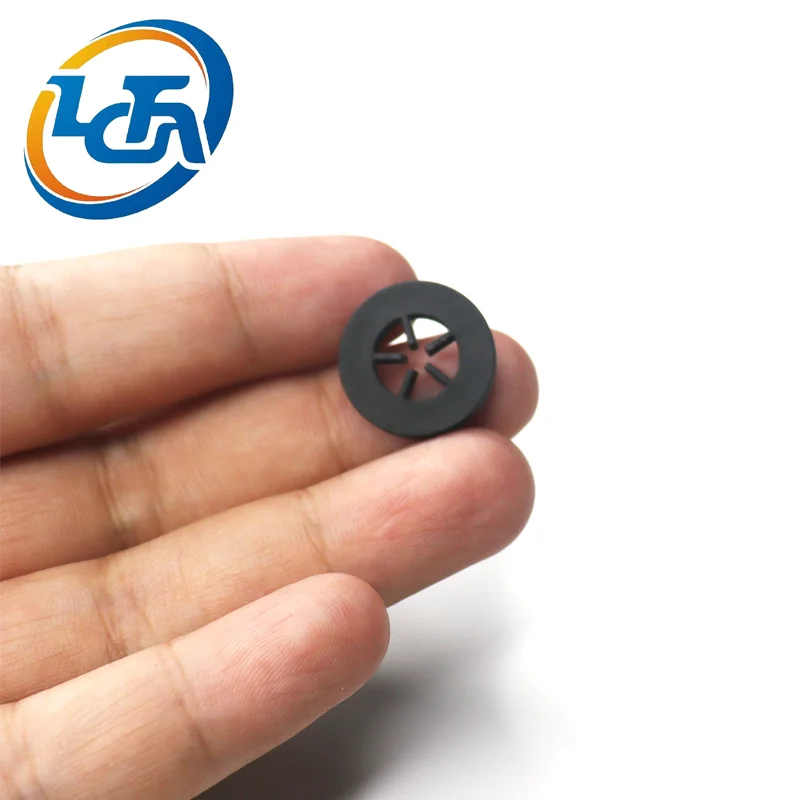
Precision rubber parts are manufactured through a controlled sequence of compound mixing, mold engineering, vulcanization, and functional inspection, where each step dictates whether the finished component achieves tight dimensional and performance tolerances. For global B2B procurement teams and engineers sourcing custom O-rings, gaskets, diaphragms, and seals for valves, pumps, and industrial equipment, understanding this manufacturing process is the most reliable way to evaluate a supplier's true technical capability and ensure long-term sealing performance.
Step One: Compound Formulation and Material Mixing
Every high-performance rubber component begins with precise compound formulation. Elastomers such as Nitrile (NBR), Ethylene Propylene Diene Monomer (EPDM), Fluorocarbon (FKM), and Silicone are blended with curing agents, reinforcing fillers, plasticizers, and age resistors to meet specific durometer, thermal resistance, and chemical compatibility requirements. The raw mix ratio and mixing duration directly dictate batch-to-batch consistency. Leading rubber manufacturers maintain strict process control by enforcing documented recipes and conducting regular rheometer testing on uncured batches. Verifying compound testing procedures is critical, as material variation remains one of the primary hidden causes of dimensional drift and premature seal failure.
Step Two: Precision Mold Design and Tooling Engineering
Manufacturing precision starts with tooling engineering. The steel mold cavity defines the part's final geometry, while its steel grade, surface roughness, parting line placement, and venting architecture directly influence surface quality. Because rubber undergoes volumetric shrinkage as it cools following vulcanization, mold makers utilize high-precision CNC machining and wire EDM to incorporate material-specific shrink factors into the cavity design. Draft angles and ejector configurations are carefully calculated to prevent part tearing during demolding. Early manufacturability reviews (DFM) between buyers and tooling engineers prevent costly steel revisions and guarantee specified drawing tolerances.
Step Three: Comparing Precision Rubber Molding Processes
Selecting the optimal molding process depends on geometry complexity, tolerance strictness, and production volume. Compression molding places pre-formed rubber blanks directly into an open cavity, offering a cost-effective solution for simple profiles, large gaskets, and lower production runs, though flash control can be challenging. Transfer molding forces heated compound through a pot and sprue network into a closed cavity, achieving superior compound flow and reduced flash for intricate shapes. Injection molding injects pre-heated compound into sealed molds under high pressure, delivering the tightest dimensional tolerances, fastest cycle times, and highest consistency for complex geometries and high-volume OEM orders.
Step Four: Vulcanization, Deflashing, and Post-Processing
During vulcanization, the molded rubber part undergoes thermal cross-linking under controlled temperature, pressure, and dwell time, converting raw elastomer into a resilient, dimensionally stable component. Strict parameter monitoring prevents under-curing or over-curing, both of which degrade physical properties such as tensile strength and compression set. Following molding, components undergo cryogenic or mechanical deflashing to eliminate thin flash along parting lines. Specialized applications may require post-curing ovens to drive off volatile compounds and stabilize material properties, as well as secondary operations such as precision surface grinding, laser marking, or rubber-to-metal bonding.
Step Five: Quality Control and Dimensional Inspection
Precision is verified through rigorous quality control and dimensional testing. Calibrated optical measuring systems, micro-projectors, and coordinate measuring machines (CMM) verify critical outer diameters, inner diameters, wall thicknesses, and concentricity against engineering drawings. Material durometer is verified using Shore A hardness testers, while batch samples undergo functional testing for compression set, fluid immersion, and tensile strength. Standardized B2B manufacturers implement Statistical Process Control (SPC) and maintain ISO 9001 quality management procedures, providing full dimensional inspection reports and material certificates with each production shipment.
Application Example: High-Precision Pump Gasket Sourcing
An industrial pump manufacturer required a thin-wall precision gasket with a strict tolerance of ±0.1 mm to seal a fluid chamber operating under moderate pressure. While one potential supplier quoted solely on low piece price, the selected manufacturer conducted a comprehensive drawing review, identified that natural elastomer shrinkage would cause dimensional variance in compression tooling, and recommended an injection molding approach with adjusted cavity shrinkage compensation. The resulting sample lot achieved consistent ±0.1 mm tolerances across consecutive production runs, demonstrating why process transparency and mold engineering expertise outweigh initial unit cost when sourcing technical rubber components.
Frequently Asked Questions
What tolerance can precision rubber parts achieve?
Standard molded rubber components typically hold tolerances of ±0.1 mm to ±0.3 mm on critical dimensions, depending on part size, material compound, and molding method. High-precision injection molding with optimized tooling can achieve even tighter tolerances upon request.
Why do rubber parts shrink after molding?
Rubber contracts significantly as it cools from high vulcanization temperatures down to ambient temperature. Mold cavities are custom-engineered with material-specific shrinkage allowances so the finished, cooled component aligns perfectly with drawing dimensions.
How can I verify a supplier's quality control capabilities?
Request full sample inspection reports (ISIR), material test certifications, durometer test records, and ISO 9001 quality documentation prior to tooling approval. Suppliers utilizing Statistical Process Control (SPC) during production consistently deliver superior lot-to-lot reliability.
Table of Contents
- Step One: Compound Formulation and Material Mixing
- Step Two: Precision Mold Design and Tooling Engineering
- Step Three: Comparing Precision Rubber Molding Processes
- Step Four: Vulcanization, Deflashing, and Post-Processing
- Step Five: Quality Control and Dimensional Inspection
- Application Example: High-Precision Pump Gasket Sourcing
- Frequently Asked Questions


